Save
Ask
Tour
Hide
Share
$899,900
22 Days On Site

41 Clapp Rd
Rochester, MA 02770

For Sale|Single Family Residence|Active
4
Beds
4
Total Baths
3
Full Baths
1
Partial Bath
2,608
SqFt
$345
/SqFt
2023
Built
County:
Plymouth
Upcoming Open Houses
Thu, Aug 27, 5:30 PM - 7:00 PM
Sun, Aug 30, 11:00 AM - 1:00 PM
41 Clapp Rd41 Clapp Rd41 Clapp Rd41 Clapp Rd
Save
Ask
Tour
Hide
Share

Mortgage Calculator

Monthly Payment (Est.)

$4,106
Calculator powered by Showcase IDX, a Constellation1 Company. Copyright ©2026 Information is deemed reliable but not guaranteed.

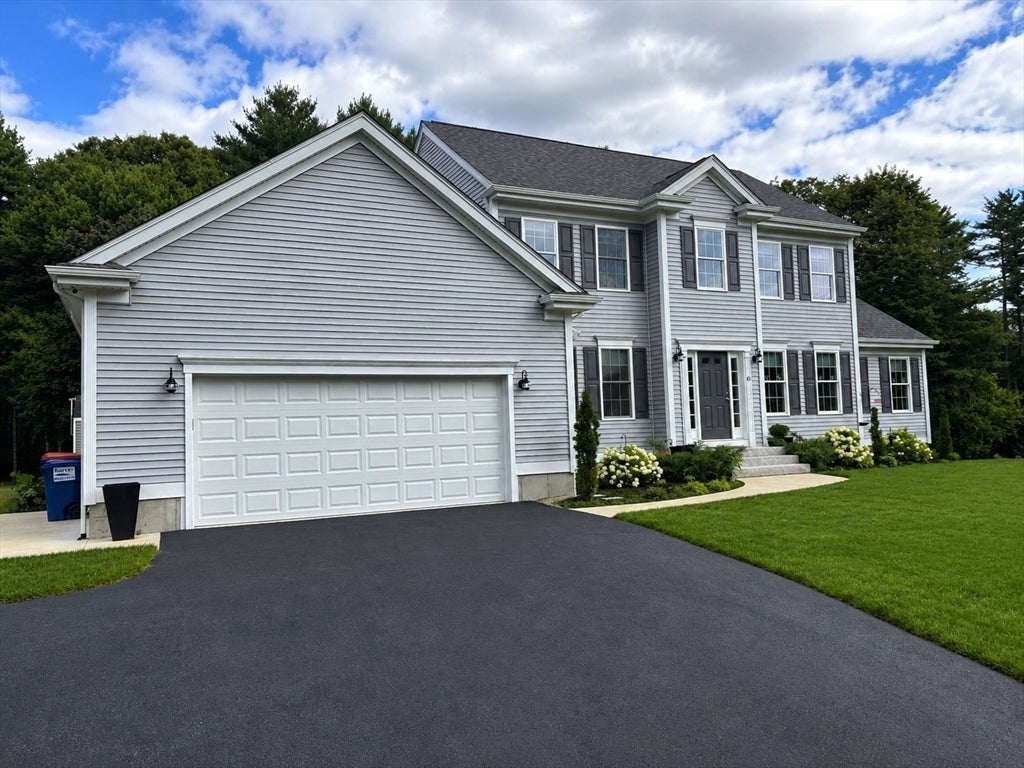
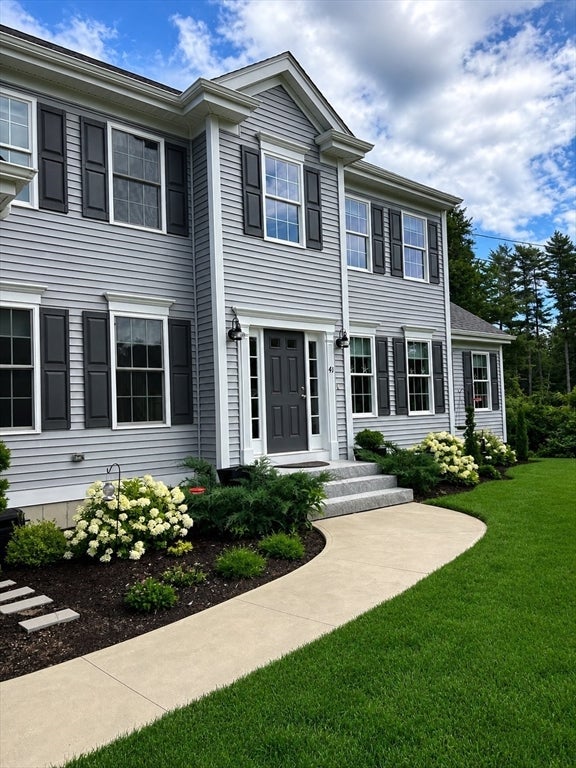
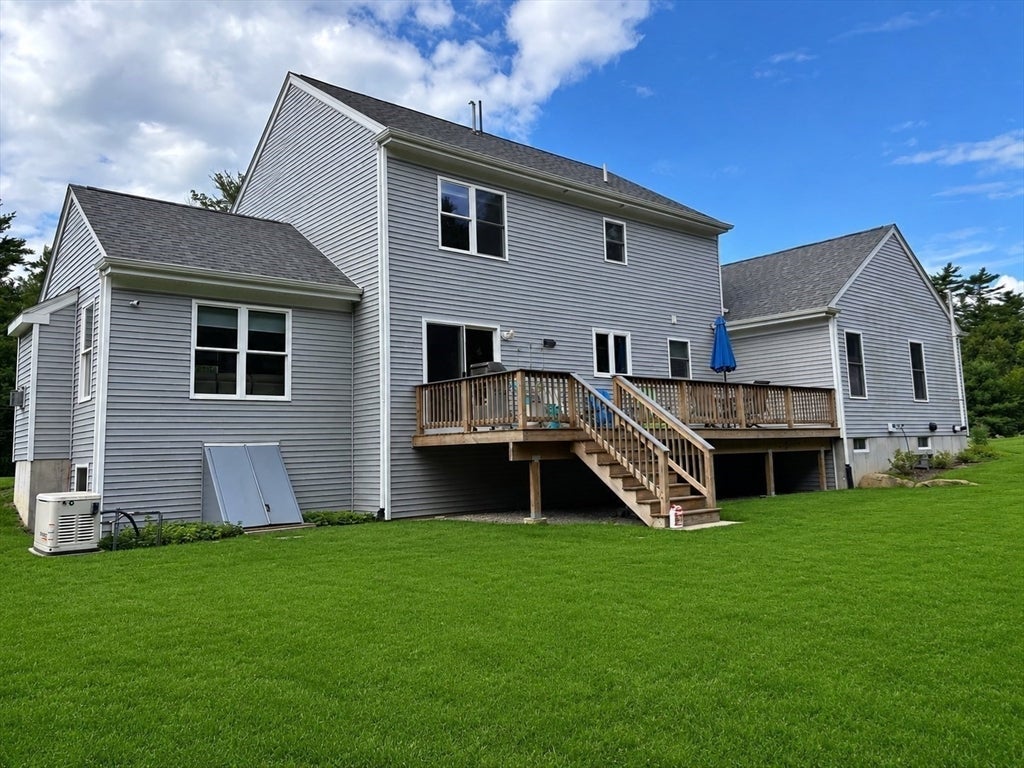
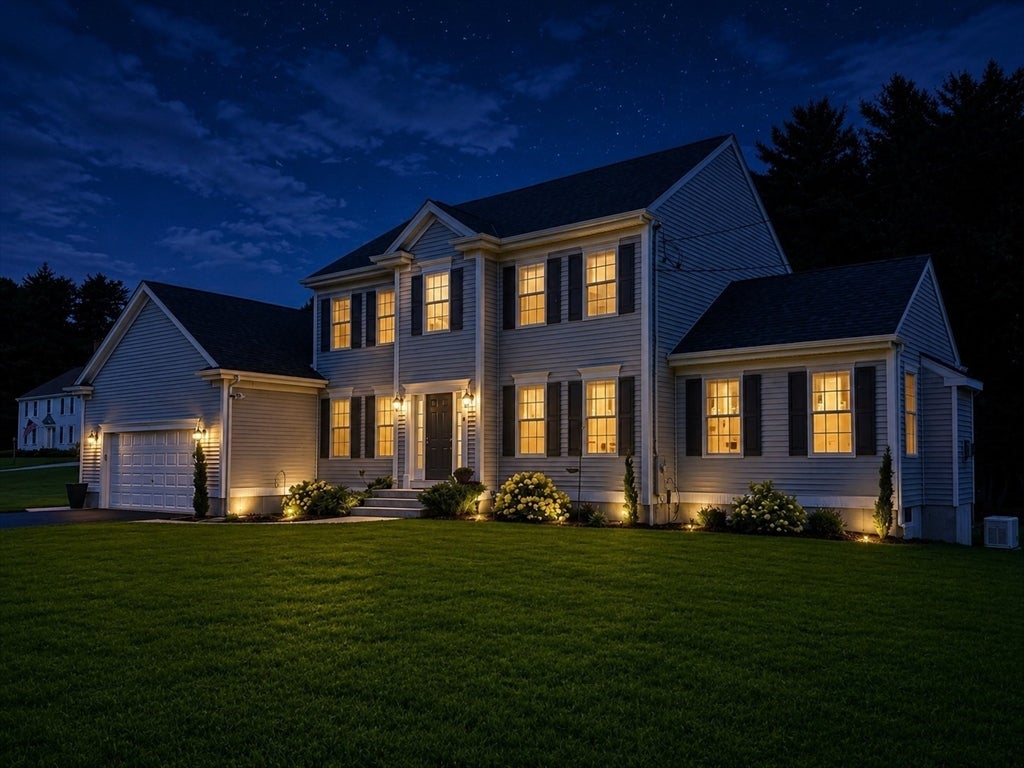
... MOTIVATED SELLER WILLING TO ENTERTAIN OFFERS ..MUST BE SEEN TO APPRECIATE this meticulously maintained 4-bedroom colonial offering a unique layout that features dual primary suites on both first and second level making it ideal for growing families, long term guests or one floor living. Situated on 2.2 acres and with deeded rights to Silvershell beach in Marion, this exceptional home offers premium upgrades not found in standard builder packages. The custom kitchen is designed for entertaining and includes an expansive central island with plenty of seating. Work from home in the home office/den and have piece of mind during severe weather with a whole-house Generac generator. There is a custom-built storage shed and 2 car garage equipped with an EV charger receptacle. Enjoy the large deck and backyard with plenty of space for outdoor enjoyment. Additional highlights include an expansive unfinished basement with potential for future living space. Move right in and enjoy the benefits of newer construction.

Save
Ask
Tour
Hide
Share
Listing Snapshot
Price 
$899,900
Days On Site 
22 Days
Bedrooms 
4
Inside Area (SqFt) 
2,608 sqft
Total Baths 
4
Full Baths 
3
Partial Baths 
1
Lot Size 
2.2 Acres
Year Built 
2023
MLS® Number 
73555640
Status 
Active
Property Tax 
$8,733.57
HOA/Condo/Coop Fees 
N/A
Sq Ft Source 
Other
Friends & Family
Recent Activity
2 days agoListing updated with changes from the MLS®
3 days agoPrice changed to $899,900
3 days agoStatus changed to Active
3 weeks agoListing first seen on site
General Features
Acres 
2.2
Attached Garage 
Yes
Disclosures 
Propane Tank Contract...See attached..
Foundation 
Concrete Perimeter
Garage 
Yes
Garage Spaces 
2
Parking 
AttachedGarage Door OpenerWorkshop in GarageOff StreetGarage
Parking Spaces 
6
Property Sub Type 
Single Family Residence
Sewer 
Private Sewer
SqFt Above 
2608
SqFt Total 
2608
Style 
Colonial
Water Source 
Private
Zoning 
A / R
Interior Features
Appliances 
Water HeaterRangeDishwasherMicrowaveRefrigeratorWasherDryerPlumbed For Ice Maker
Basement 
FullUnfinished
Cooling 
Central AirZoned
Electric 
Generator220 VoltsCircuit Breakers200+ Amp Service
Fireplace 
Yes
Fireplaces 
1
Flooring 
TileCarpetHardwood
Heating 
CentralForced AirPropaneZoned
Interior 
Crown MoldingMaster DownstairsCathedral Ceiling(s)Ceiling Fan(s)Recessed LightingWalk-In Closet(s)
Laundry Features 
Washer Hookup
Window Features 
Insulated WindowsScreens
Bedroom 2 
Dimensions - 11.5x11.5Level - SecondArea - 132
Bedroom 3 
Dimensions - 12.3x10.11Level - SecondArea - 124
Bedroom 4 
Dimensions - 12.5x11.3Level - SecondArea - 141
Dining Room 
Dimensions - 12x12Level - FirstArea - 144
Kitchen 
Level - First
Living Room 
Dimensions - 14x18Level - FirstArea - 252
Master Bedroom 
Dimensions - 16x16.5Level - FirstArea - 264
Office 
Dimensions - 11.8x10.5Level - FirstArea - 123
Save
Ask
Tour
Hide
Share
Exterior Features
Construction Details 
Frame
Exterior 
Rain GuttersStorage
Lot Features 
WoodedSloped
Other Structures 
Storage
Patio And Porch 
Deck
Roof 
Shingle
Waterfront Features 
Ocean Front
Windows/Doors 
Insulated WindowsScreens
Community Features
Financing Terms Available 
Contract
Roads 
Paved
Schools
School District
Unknown
Elementary School
Rochester Memorial School
Middle School
Rochester Regional Junior High
High School
Old Rochester Regonal High
Listing courtesy of Steven Passanisi of Venture Realty LLC


The property listing data and information, or the Images, set forth herein were provided to MLS Property Information Network, Inc. from third party sources, including sellers, lessors, landlords, and public records, and were compiled by MLS Property Information Network, Inc. The property listing data and information, and the Images, are for the personal, non-commercial use of consumers having a good faith interest in purchasing, leasing or renting listed properties of the type displayed to them and may not be used for any purpose other than to identify prospective properties which such consumers may have a good faith interest in purchasing, leasing or renting. MLS Property Information Network, Inc. and its subscribers disclaim any and all representations and warranties as to the accuracy of the property listing data and information, or as to the accuracy of any of the Images, set forth herein.

Last checked 2026-08-25 11:41 PM UTC

Neighborhood & Commute
Source: Walkscore
Save
Ask
Tour
Hide
Share